• Listing Updates
  • Search Homes for Sale
    • Search By Price
      • Below $600,000
      • $600,000 and $750,000
      • $750,000 and $900,000
      • $900,000 and $1,100,000
      • Above $1,100,000
    • All of Hawthorne
    • Communities
      • Hollyglen and Del Aire
      • Bodger Park
      • Other South Bay Cities
        • El Segundo Homes
        • El Camino Village Lawndale
    • Gated Communities in Hawthorne CA – Search for Homes
      • 360 South Bay
      • Fusion
      • Parkside Village townhomes
    • Open Houses in Hawthorne
    • Search by home type
      • Single Family Homes
      • Townhomes and Condos
      • Multi-Unit Income Properties
  • Sellers
    • What’s My Home Worth?
    • Free Home Staging
    • Recent home prices and escrows
  • About
    • Hawthorne open houses
    • Recent Home Sales and pending escrows
    • Monthly Home Sales in Hawthorne
    • Tips for Hawthorne Home Buyers
    • Hawthorne CA Real Estate Stats
    • The Wiseburn School District
    • Hawthorne CA
    • Contact
  • Home
  • Real Estate News
  • Gated Communities
    • Three Sixty
    • Fusion
    • Parkside Village
    • Marine Village townhomes
    • Traditions At the Greens
    • Palm Crest Townhomes
    • Freestanding Homes in Cottage Lane

Hawthorne Real Estate and homes for sale

Search for home in Hawthorne California

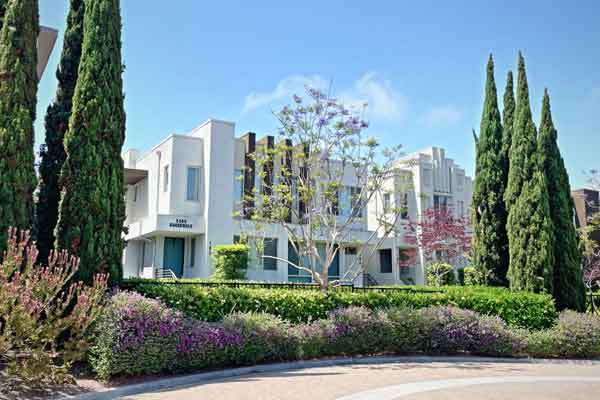
Our Latest Home Sale in Three Sixty – 12921 Mission #102

June 13, 2026 by admin

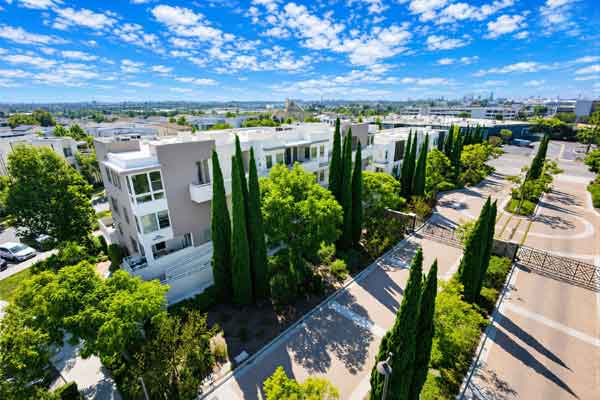
Our Latest Home Sale in the gated community of Three Sixty in Hawthorne CA

12921 Mission Ave #102 Hawthorne CA

Thank you to our wonderful clients for putting your trust in us.

As specialists in the Three Sixty South Bay community, we know that achieving the best results requires more than simply listing a home—it requires expert preparation, strategic marketing, and local market insight.

That’s why we offer complimentary professional home staging to our clients, helping each property make a memorable first impression and reach its full market potential.

If you’re considering selling, we’d welcome the opportunity to share what buyers are looking for and how we can help maximize your home’s value. Thinking of making a move? Let’s talk.

Your Three Sixty South Bay Real Estate Specialist

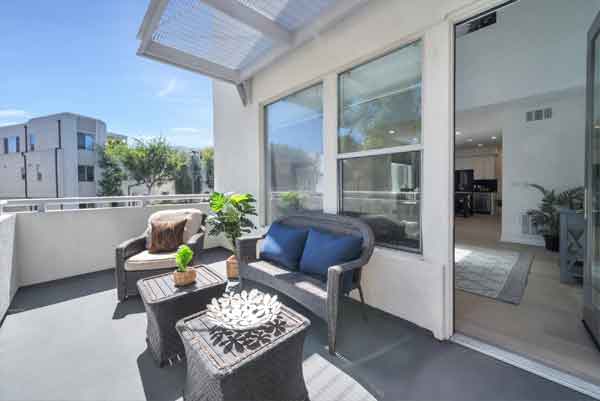
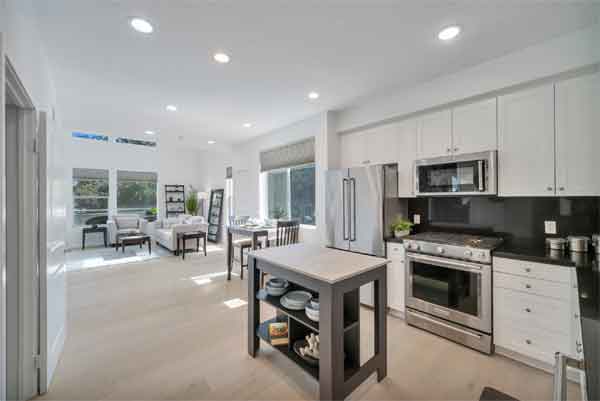
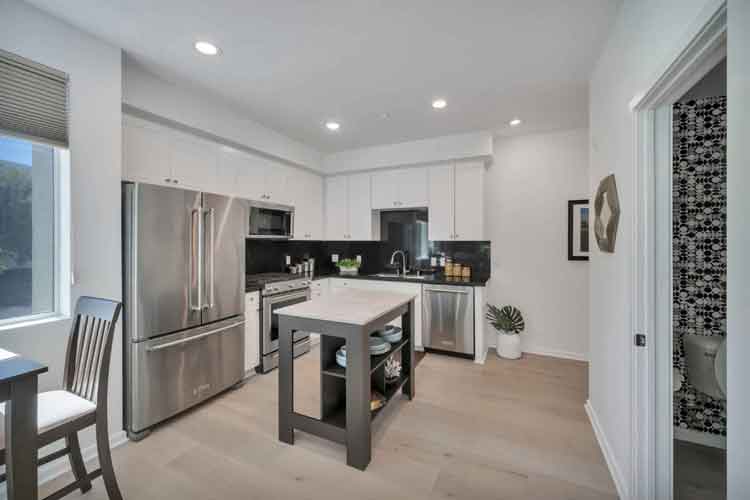
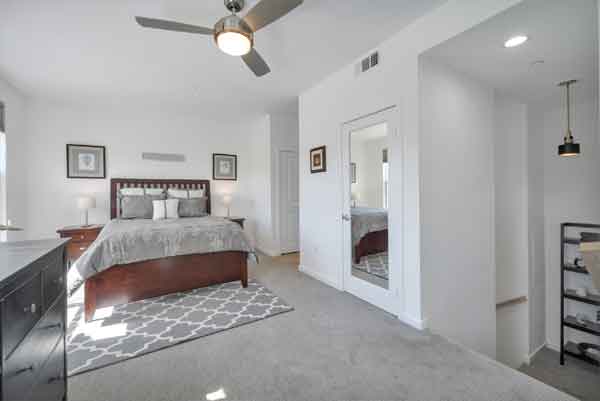
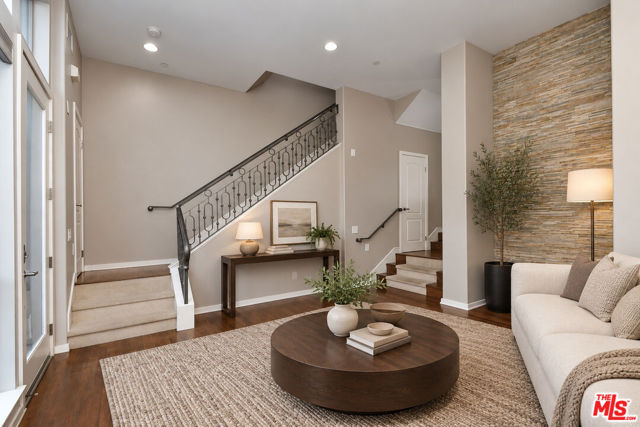
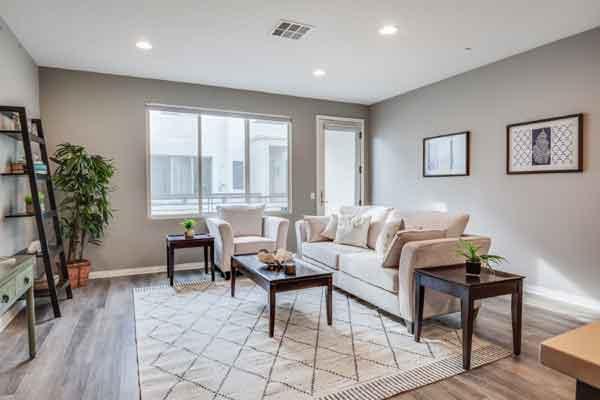
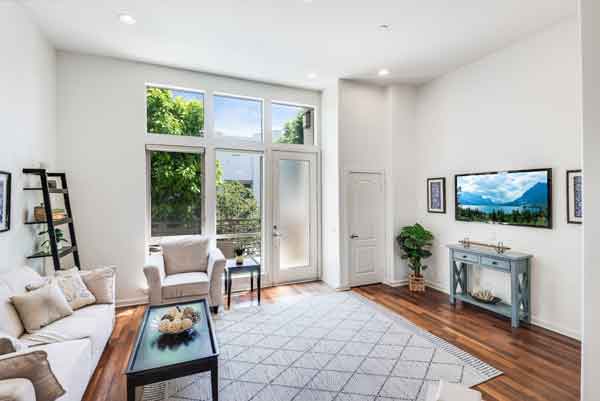
Welcome home to resort-style living in the gated community of Three Sixty, in the heart of the South Bay. There is simply nothing like Three Sixty with a true community feel, manicured grounds, resort-style amenities, and the security of gated living. This turnkey “Residence 1” townhome offers one of the most adaptable floor plans in Three Sixty.

The home was listed by Keith Kyle with Vista Sotheby’s International

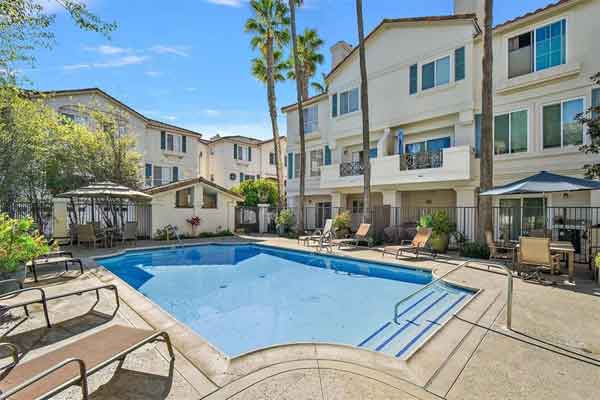
With lifestyle in mind, you may spend more time outdoors than with the incredible resort-level amenities. Three Sixty has everything from multiple pools and community jacuzzi to cabanas ideal for lounging by the pool, a state-of-the-art fitness center, basketball and pickleball courts, a firepit next to the BBQ area for socializing, 2 dog parks, a playground, and a beautifully landscaped grounds.

The Hollyglen location means it’s part of the award winning Wiseburn School District.

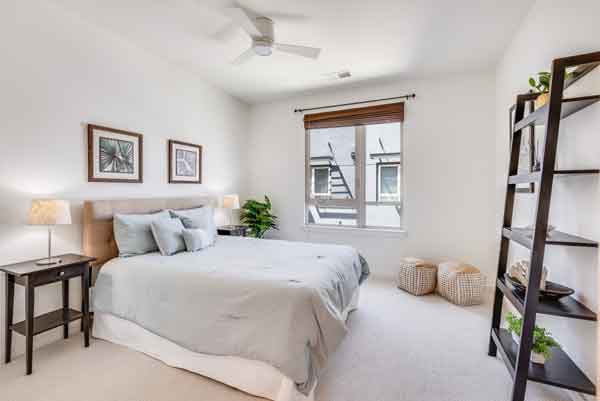
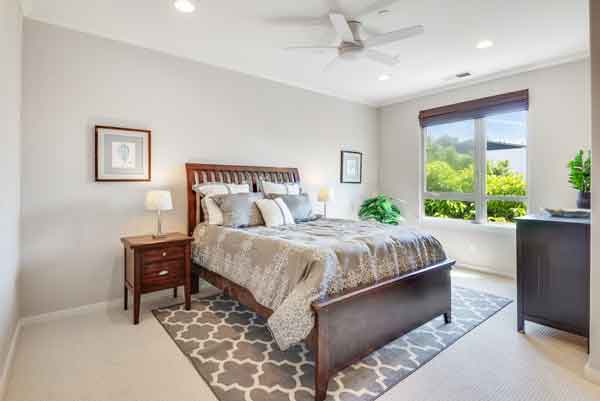
dining room primary suiteliving room guest suite guest bath office den

12921 Mission #102 By the Numbers

  • 2 bedrooms
  • 3 bathrooms
  • 1,630* (BTV)
  • Built 2014
  • $505 monthly HOA dues
  • Sold at $1,050,000
  • Listed by Keith Kyle – Vista Sotheby’s International Realty – 310-251-2344

Contact top Three Sixty real estate specialist Keith Kyle with Vista Sotheby’s to request more information or to set up a private tour

12921 Mission Ave Unit#102, Hawthorne, CA 90250 –  $1,050,000


Any information relating to a property referenced on this web site comes from CRMLS. This web site may reference real estate listing(s) held by a brokerage firm other than the broker and/or agent who owns this website. The accuracy of all information is deemed reliable but not guaranteed and should be personally verified through personal inspection by and/or with the appropriate professionals.
Filed Under: 360 South Bay, Gated communities, Gated community of Three Sixty, Hawthorne home prices, Hawthorne home sales, Hawthorne homes for sale, hawthorne real estate, Hawthorne realtor Keith Kyle, Hawthorne realtors, Home prices in Hawthorne CA, home sales in Hawthorne, Three Sixty, Vista Sotheby's International Tagged With: 12921 Mission Ave #102 Hawthorne CA, home prices in three sixty, home sales in three sixty, three sixty, three sixty south bay

Welcome to Indigo Hawthorne – New Construction Townhomes

June 2, 2026 by admin

Welcome to Indigo Townhomes in Hawthorne CAIndigo townhomes in Torrance

One of the newest communities in the South Bay is the condo complex called Indigo by Melia Home.  The complex is just off of El Segundo Blvd and west of Hawthorne Blvd.  The community consists of 68 homes ranging from one – 4 bedrooms.

The homes are listed by
Amber Richard – Melia Homes Inc.

At the time of this post we’re not clear on just how many different models but here’s the information we currently have:

Plan 1 – Three story townhome with 1 bedroom, 1.5 bathrooms, and approximately 926 square feet. 

The first floor features a one car attached garage along with a den and half bath.  The second level features an open concept layout with a fairly large living, dining and kitchen.  This main level also offers a balcony off of the living room.  The top level features a large bedroom and bath.  –  See builder features and finishes

Plan 2 – Three story townhome with 3 bedrooms, 3 bathrooms, and approximately 1,328 square feet.   

The lower level consists of a 2 car garage and the entry of the home.  The main living level on the second floor showcases a fairly large living room with doors out to the deck as well as the spacious kitchen featuring a large island.  To the rear of the 2nd level is a guestIndigo condos Hawthorne bedroom that shares the bathroom with the living areas. The top level features 2 suites with the primary having a very large bathroom.  There is also the conveniently located stackable laundry closet on the top floor.  –  See builder features and finishes

Plan 3 – Three story townhome with 3 bedrooms, 3 bathrooms and approximately 1,620 square feet.  

The ground level features a 2 car side by side attached garage along with a den and powder room.  The second level features a nice and open layout with living, dining and the kitchen which features a large center island.  The living room opens to an outdoor deck.  The top floor features 2 guest bedrooms with shared full bath and the primary suite.  The conveniently located stackable laundry closet resides on this level. – See builder features and finishes

Plan 4 – Three story townhome with 4 bedrooms 3.5 bathrooms and approximately 1,946 square feet.

The plan 4 is the largest layout in Indigo.   The Plan 4 offers a full bedroom and full bathroom on the first floor along with the 2 car side by side garage.  The main offers an open concept layout with spacious living, dining and kitchen areas along with an outdoor deck and a laundry room.  The top floor features 2 guest bedrooms with shared full bath and the primary suite. – See builder features and finishes

Search the current condos for sale in Indigo

As the homes are fairly new they generally have the bells and whistles of new construction including quartz countertops, central air and heat, recessed lighting, open layouts and newer finishes.

As of this writing (6/2/26) HOA dues are very low at $275 but there are no real amenities to speak of.

The community is still under construction as of 6/2/26 and they currently have a sales office and homes are listed by
Amber Richard – Melia Homes Inc – 949-759-4367

Current Indigo Hawthorne Condos for sale


Finishes and Features

Information is from the builder website

First Impressions:

  • A welcoming street scene comprised of beautifully detailed exteriors
  • Beautifully landscaped walkways and common areas with access to all neighborhood amenities
  • Interior-Access Attached 1 and 2-car garage
  • Steel roll-up garage door with opener that includes (2) three-button transmitters

Kitchen:

  • Elegant European quartz countertops in your choice of three colors with 6” inch backsplash and full backsplash at cooktop
  • Stainless-steel appliance package including:
  • Samsung® built-in electric induction slide in oven, built-in microwave above oven, and dishwasher with digital touch control
  • Contemporary Shaker style white thermofoil cabinetry with 6” satin nickel pulls
  • Convenient roll-out cabinetry for recycling and trash
  • Undercabinet task lighting
  • Sonetto® single bowl stainless-steel undermount sink with Delta pull-down chrome faucet and food waste disposal
  • Pre-wire for future pendant lights over kitchen island

Primary Suite:

  • Piedrafina countertops with 4” backsplash
  • Dual rectangular undermount sinks and Delta® bath accessories with chrome finishes
  • Shower enclosure with subway ceramic tile shower surround
  • Convenient frameless medicine cabinet for extra storage
  • Spacious closet with shelving with stained poles

Impressive Interiors:

  • 12×12 Porcelain tile flooring at entry, kitchen, baths and laundry
  • Designer-selected Mohawk® carpeting throughout living areas
  • Smooth raised two-panel interior doors with Kwikset® door hardware in chrome
  • Therma-Tru® fiberglass entry doors with glass insert and matte black Kwikset® hardware
  • Therma-Tru® fiberglass, dual glazed French Doors leading to deck (Plan 1 – Vinyl Slider).
  • Decorative door casings and enameled 4 ½” contemporary baseboards throughout
  • Delta® plumbing fixtures throughout
  • Center ceiling lights at all secondary bedrooms, that include pre-wire for future ceiling fan
  • Surface Mount LED lights located at Living Room, Kitchen, Master Bedroom, Bathrooms and other locations per plan
  • Linen storage
  • Piedrafina countertops 4” backsplash at all secondary bathrooms
  • Bathrooms feature contemporary rectangular sinks with Delta® polished chrome faucets and elongated toilets
  • Vista Paint throughout
  • Reinforced fan ready junction box with 3-wire and cover plate (for future light fixture) and dimmer switch at dining room
  • Laundry room with electric dryer hookup

Tech Living:

  • Flat-screen TV pre-wire included at Primary Bedroom and Great Room
  • Central air conditioning and heating with programmable Carrier smart thermostat
  • Low Voltage pre-wire including phone outlet at kitchen, Data Outlets at Great Room, Phone/Data outlets at Master Bedroom, and Data outlets at secondary bedrooms
  • USB outlet at Master bedroom and kitchen offers a convenient way to charge your devices
  • Eero Pro® WiFi booster for increased internet signal

Energy Efficient Details:

  • Energy-saving surface mount LED lights
  • Energy-efficient electric water heater
  • Energy-efficient vinyl windows, dual-glazed with high-performance low-E glass, which provide solar control and visible light transmittance, resulting in utility cost savings with increased efficiency
  • High-performance faucets and low-flow toilets and showerheads conserve water
  • Energy efficient and fully insulated exterior walls and attic space to aid in home energy efficiency
  • Whole house fan
  • Sealed heating and cooling ducts
  • High-efficiency air-conditioning and heating
  • Full exterior door weather stripping
  • Smoke and carbon monoxide detectors
  • Fire Sprinklers


This web site may reference real estate listing(s) held by a brokerage firm other than the broker and/or agent who owns this website. The accuracy of all information is deemed reliable but not guaranteed and should be personally verified through personal inspection by and/or with the appropriate professionals.
Filed Under: hawthorne ca real estate, Hawthorne home prices, Hawthorne homes for sale, Hawthorne homes for sale, hawthorne real estate, Hawthorne realtor Keith Kyle, Hawthorne realtors, Indigo townhomes, Realtor Keith Kyle, Vista Sotheby's International Tagged With: Indigo, Indigo condos, Indigo Hawthorne, Indigo townhomes, new construction in Hawthorne

4 Bed “Terrace” Home Sells for $1,600,000 in Three Sixty

May 18, 2026 by admin

4 Bedroom “Residence 3” Terrace Home Sells at $1,600,000

5552 Palm Dr in Three Sixty South Bay5531 Palm Three Sixty

The latest home to close escrow in the gated community of Three Sixty South Bay was a 4 bedroom “residence 3” single family style “Terrace” home located at 5552 Palm.

5552 Palm was listed by Drew Glickman of eXp Realty of Greater Los Angeles.

The residence 3 layout offers 4 bedrooms and 2.5 bathrooms on three levels.  The ground floor features the living spaces including the living room, open and nicely appointed kitchen, powder room,  dining area and shares space with the 2 car attached garage.

All 4 bedrooms resided on the 2nd floor with the 3 guest bedrooms sharing a large bathroom along with the primary suite.

The top floor offers a huge great room that can be utilized for just about anything and opens to the rooftop deck making for a private retreat.

The gated community offers incredible resort-style amenities including multiple pools and community jacuzzi to cabanas ideal for lounging by the pool, a state-of-the-art fitness center, basketball and pickleball courts, a firepit next to the BBQ area for socializing, 2 dog parks, a playground, and a beautifully landscaped grounds.

The Hollyglen Hawthorne location means it’s part of the award winning Wiseburn School District.

5552 Palm Dr Basics

  • 4 bedrooms
  • 3 bathrooms
  • 2,187* (BTV)
  • Built 2014
  • $265 monthly HOA dues
  • Listed at $1,628,000 and sold at $1,600,000
  • Listed by Drew Glickman – eXp Realty of Greater Los Angeles – 310-600-6208

5552 Palm Dr, Hawthorne, CA 90250 –  $1,600,000


Any information relating to a property referenced on this web site comes from CRMLS. This web site may reference real estate listing(s) held by a brokerage firm other than the broker and/or agent who owns this website. The accuracy of all information is deemed reliable but not guaranteed and should be personally verified through personal inspection by and/or with the appropriate professionals.
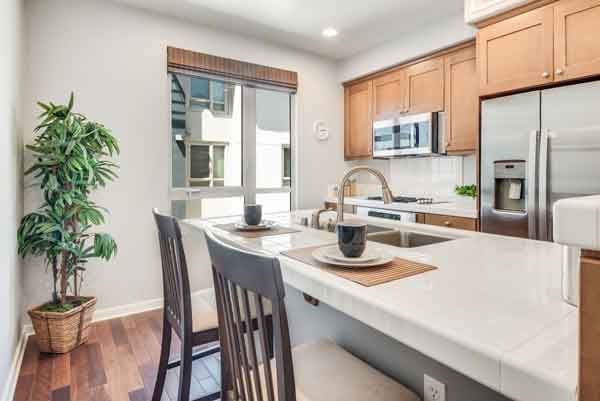
Filed Under: 360 South Bay, Gated communities, Gated community of Three Sixty, hawthorne ca real estate, Hawthorne home prices, Hawthorne home sales, Hawthorne homes for sale, hawthorne real estate, Hawthorne realtor Keith Kyle, Hollyglen, Hollyglen homes, home sales in Hawthorne, Realtor Keith Kyle, Vista Sotheby's International, Wiseburn School District Tagged With: 5552 Palm Hawthorne CA, three sixty homes

Average Home Price in Hawthorne $1,068,496 in April

May 17, 2026 by admin

Hawthorne Real Estate Market Report for AprilCottage Lane gated community in Hawthorne

24 Home Sales with $1,068,496 Average Price

The real estate market in Hawthorne kept humming along in March with an impressive 24 closed escrows…..well above the 15 homes that sold during March.

Search the current homes for sale in Hawthorne California

Prices were impressive with the average list price for homes that sold during the month at $1,069,367 and the average sold price was $1,068,496 which was a huge jump from $882,667 in March and  $827,571 in February.

Homes averaged $662 per square foot and homes averaged a brief 27 days on market before going into escrow.

See how Arpil 2026 home sales compared to other months on our Hawthorne real estate market trends and statistics page.

April 2026 Home Prices and Home Sales in Hawthorne

Type Address Price Beds & Baths Sq feet
CONDO 5540 Strand #201 $725,000 1/1,0,0 957
SFR 4824 W 133rd $750,000 3/1,0,0 1376
CONDO 12922 Union#302 $989,900 2/2,0,0 1570
TWNHS 5341 Strand #105 $1,040,000 2/2,0,1 1470
SFR 5017 W 118th PL $1,130,000 5/3,0,0 1931
SFR 5444 W 134th $1,140,000 3/2,0,0 1120
SFR 5102 W 131st ST $1,206,000 3/2,0,0 1307
SFR 12621 Costa DR $1,350,000 4/5,0,0 3029
TWNHS 5429 Strand #101 $1,390,000 3/3,0,0 2123
SFR 5324 W 121st $1,410,000 5/3,0,0 1755
SFR 5433 W 134th Place $1,530,000 3/2,0,0 2072
SFR 5356 W 121st ST $1,530,000 3/2,0,0 1705
SFR 13208 Hansworth Ave $1,635,000 3/3,0,0 2088
SFR 5430 W 123rd ST $1,760,000 4/3,0,0 1802
DPLX 4609 w 116th st $570,000 3/2,0,0 1600
SFR 12618 Freeman Avenue $599,999 2/1,0,0 788
TWNHS 4845 W 118th PL $628,000 3/2,0,1 1601
SFR 11537 Tarron $790,000 3/2,0,0 1514
SFR 4904 W 121 st $855,000 4/1,1,0 1594
SFR 11916 Oxford AVE $875,000 3/2,0,0 1356
SFR 4237 W 134th ST $725,000 3/1,0,0 1092
SFR 4580 W 132nd Street $1,325,000 4/3,0,0 2412
SFR 2165 W 115th $870,000 3/2,0,0 1822
SFR 2041 Saint Andrews WAY $820,000 3/3,0,0 1574

This web site may reference real estate listing(s) held by a brokerage firm other than the broker and/or agent who owns this website. The accuracy of all information is deemed reliable but not guaranteed and should be personally verified through personal inspection by and/or with the appropriate professionals.
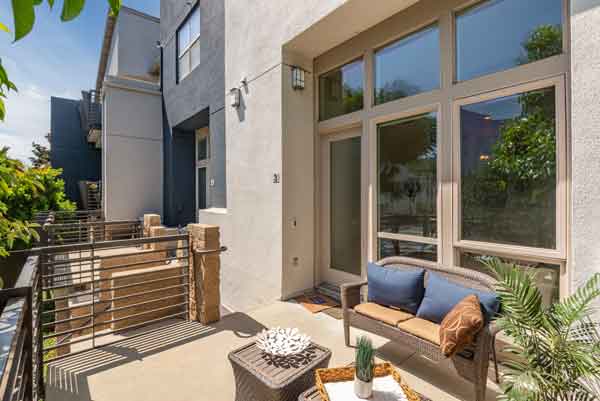
Filed Under: hawthorne ca real estate, Hawthorne home prices, Hawthorne home sales, Hawthorne homes for sale, Hawthorne homes for sale, hawthorne real estate, Hawthorne realtor Keith Kyle, Hawthorne realtors, Home prices in Hawthorne CA, home sales in Hawthorne, real estate trends Tagged With: average home price in Hawthorne, hawthorne home prices, hawthorne home sales, hawthorne real estate

3 Bed 12027 Acadia Court in Parkside Village at $849,000

May 14, 2026 by admin

12027 Acadia Court, Hawthorne, CA 90250

3 Bedroom Home in Parkside Village Listed for $849,000

Gated community of Parkside Village in Hawthorne CA

One of the latest homes to hit the real estate market in Hawthorne is a 3 bedroom free standing home at 12027 Acadia Court in the the gated community of Parkside Village in Hawthorne CA.   This  spacious floorplan features 3 bedrooms, 3 bathrooms and approximately 1,888 square feet.  Parkside Village is a gated community very well located near SoFi Stadium, Intuit Dome, Space X and more.

12027 Acadia Court is Daniel “Dow” Chang – Haus Investments.

The free standing end unit not only means no shared walls, but additional windows making it bright and inviting.  The layout features a ground floor suite that opens to a rear patio.  Head upstairs to the spacious and bright main level with living, kitchen and dining areas.   Upstairs are two additional suites along with a laundry closet.

The home offers a 2 car garage, large yard/patio, central A/C and heat in a gated community.  Parkside Village amenities include a gated entrance, a nice playground area, pool, spa and clubhouse.

Click here to see the current homes for sale in the gated community of Parkside Village.Parkside Village pool

12027 Acadia Court, Hawthorne, CA 90250 Basics

  • 3 bedrooms
  • 3 bathrooms
  • 1,888 square feet (buyer to verify)
  • Built in 2013
  • $272 HOA dues
  • Priced at $849,000
  • Located in the gated community of Parkside Village in Hawthorne
  • Listing by Daniel “Dow” Chang – Haus Investments – 323-364-7045

Contact Hawthorne real estate specialist Keith Kyle with Vista Sotheby’s International to request more information or to set up a private tour

12027 Acadia Court, Hawthorne, CA 90250 – For Sale at $849,000


The information being provided by California Regional Multiple Listing Service, Inc. (“CRMLS”) is for your personal, non-commercial use and may not be used for any purpose other than to identify prospective properties you may be interested in purchasing. Any information relating to a property referenced on this web site comes from CRMLS. This web site may reference real estate listing(s) held by a brokerage firm other than the broker and/or agent who owns this website. The accuracy of all information is deemed reliable but not guaranteed and should be personally verified through personal inspection by and/or with the appropriate professionals.
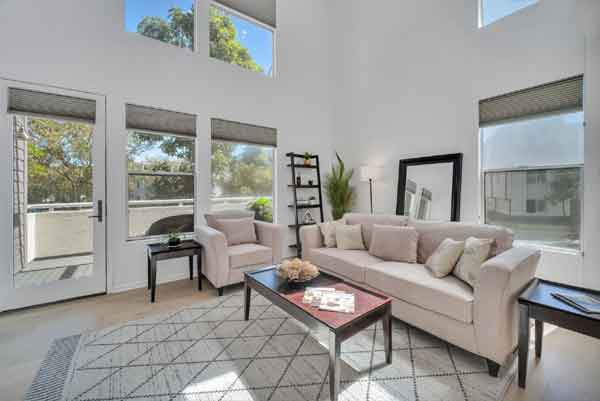
Filed Under: Gated communities, hawthorne ca real estate, Hawthorne home prices, Hawthorne homes for sale, hawthorne real estate, Hawthorne realtor Keith Kyle, Hawthorne realtors, Home prices in Hawthorne CA, Parkside Village, Realtor Keith Kyle, Vista Sotheby's International Tagged With: 12027 Acadia Court Hawthorne CA 90250, gated communities, Parkside Village, parkside village hawthorne

3 Bed Row Townhome Sells Off Market at Impressive $1,390,000

May 7, 2026 by admin

Sold prior to listing at $1,390,000

5429 Strand #101 in gated Three Sixty5429 Strand townhomes in Three Sixty

One of the moest recent sales in the gated community of Three Sixty never actually made it to the market.  One of the largest townhomes in the community, the residence 3 home at 5429 Strand #101 sold at an impressive $1,390,000.

The home is listed by Matthew Engle of Vista Sotheby’s International Realty.

The residence 3 layouts are always sought after for a few reasons.  They are always end units so the light is great, they are one of the largest townhomes in all of Three Sixty with over 2,000 square feet, they offer a layout with 3 levels and each level having a bedroom (2 of which are suites), they have 2 very large decks, and the soaring ceilings make them feel even larger.

Free listing alerts button orange

As with all of the homes and condos in the gated community  of Three Sixty, the home enjoys the incredible resort like amenities including the “center” with multiple pools and spa, BBQ area, dog parks, community rooms, a state of the art fitness center and more.  Enjoy gated living,  central air conditioning and heat and the Hollyglen location means it’s part of the award winning Wiseburn School District.

5429 Strand Unit#101 Basics

  • 3 bedrooms
  • 3 bathrooms
  • 2,123 (BTV)
  • Built 2007
  • 2 car private garage
  • $564 monthly HOA dues (varies slightly)
  • Soldat $1,390,000
  • Central heat and AC
  • Listed by Matthew Engle – Vista Sotheby’s International Realty – 310-804-4026

Contact top Three Sixty real estate specialist Keith Kyle with Vista Sotheby’s to request listing alerts for similar homes

5429 Strand Unit#101, Hawthorne, CA 90250 – Sold at $1,390,000

Any information relating to a property referenced on this web site comes from CRMLS. This web site may reference real estate listing(s) held by a brokerage firm other than the broker and/or agent who owns this website. The accuracy of all information is deemed reliable but not guaranteed and should be personally verified through personal inspection by and/or with the appropriate professionals.

Filed Under: 360 South Bay, Gated communities, Gated community of Three Sixty, hawthorne ca real estate, Hawthorne home prices, Hawthorne home sales, hawthorne real estate, Realtor Keith Kyle, Vista Sotheby's International Tagged With: 5429 Strand #101 Hawthorne CA, 5429 Strand in Three Sixty, hawthorne home prices, hawthorne home sales, home sales, three sixty, three sixty south bay

  • 1
  • 2
  • 3
  • …
  • 48
  • Next Page »

Current Hawthorne Homes for Sale

Your Hawthorne CA Realtor

Hawthorne realtor Keith Kyle

Keith Kyle

Vista Sotheby's International Realty logo Top Producing Realtor DRE# 01712785

telephone icon310-251-2344 cell/text email usKeith@KeithKyleHomes.com

Copyright © 2026 · AgentPress Pro on Genesis Framework · WordPress · Log in