• Listing Updates
  • Search Homes for Sale
    • Search By Price
      • Below $600,000
      • $600,000 and $750,000
      • $750,000 and $900,000
      • $900,000 and $1,100,000
      • Above $1,100,000
    • All of Hawthorne
    • Communities
      • Hollyglen and Del Aire
      • Bodger Park
      • Other South Bay Cities
        • El Segundo Homes
        • El Camino Village Lawndale
    • Gated Communities in Hawthorne CA – Search for Homes
      • 360 South Bay
      • Fusion
      • Parkside Village townhomes
    • Open Houses in Hawthorne
    • Search by home type
      • Single Family Homes
      • Townhomes and Condos
      • Multi-Unit Income Properties
  • Sellers
    • What’s My Home Worth?
    • Free Home Staging
    • Recent home prices and escrows
  • About
    • Hawthorne open houses
    • Recent Home Sales and pending escrows
    • Monthly Home Sales in Hawthorne
    • Tips for Hawthorne Home Buyers
    • Hawthorne CA Real Estate Stats
    • The Wiseburn School District
    • Hawthorne CA
    • Contact
  • Home
  • Real Estate News
  • Gated Communities
    • Three Sixty
    • Fusion
    • Parkside Village
    • Marine Village townhomes
    • Traditions At the Greens
    • Palm Crest Townhomes
    • Freestanding Homes in Cottage Lane

Hawthorne Real Estate and homes for sale

Search for home in Hawthorne California

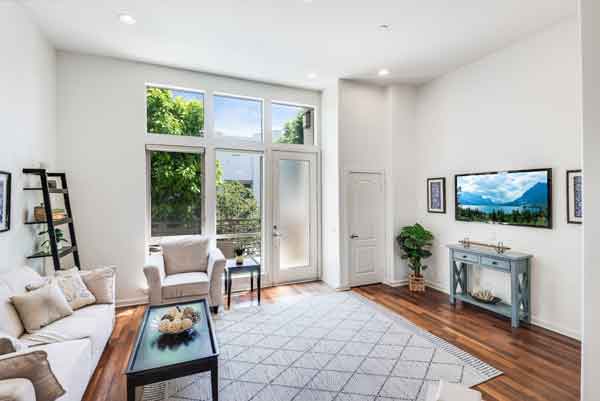
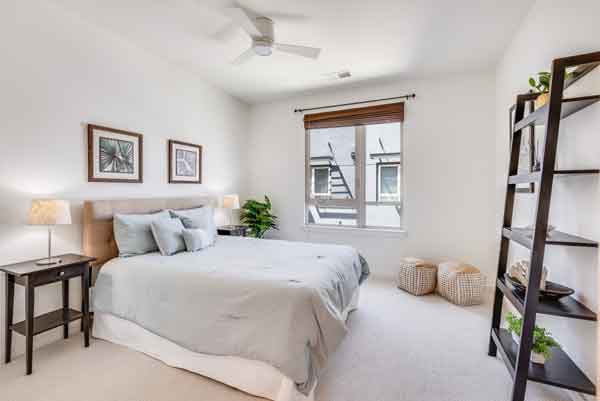
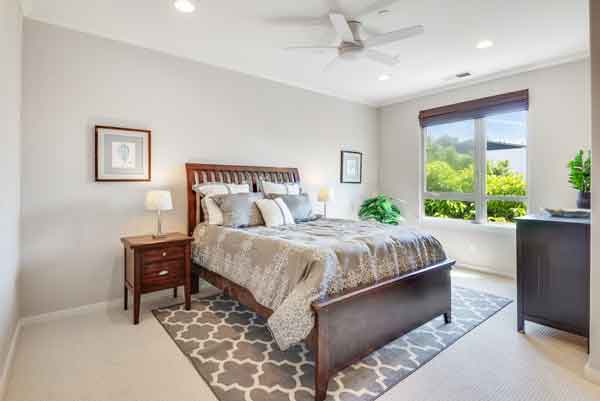
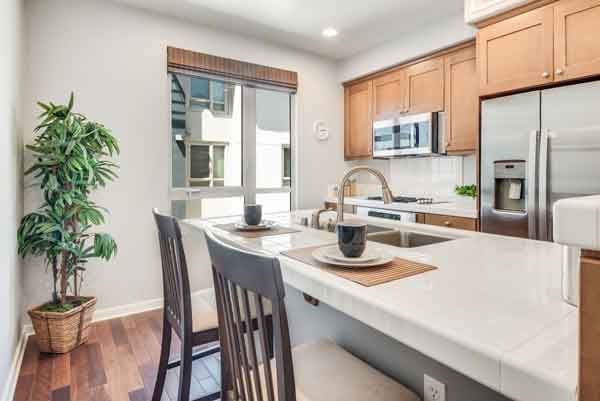
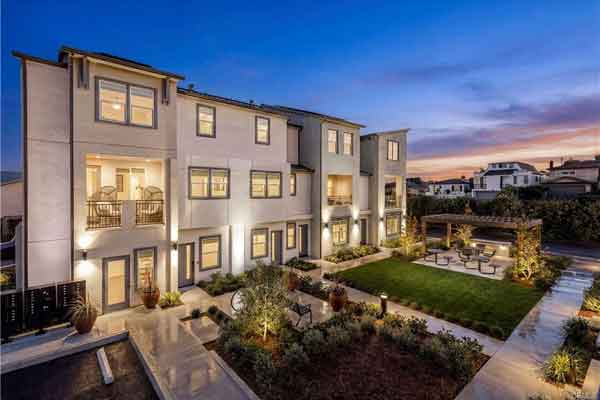
Welcome to Indigo Hawthorne – New Construction Townhomes

June 2, 2026 by admin

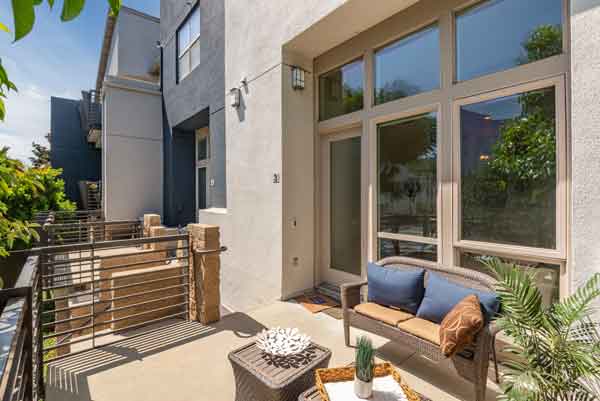
Welcome to Indigo Townhomes in Hawthorne CAIndigo townhomes in Torrance

One of the newest communities in the South Bay is the condo complex called Indigo by Melia Home.  The complex is just off of El Segundo Blvd and west of Hawthorne Blvd.  The community consists of 68 homes ranging from one – 4 bedrooms.

The homes are listed by
Amber Richard – Melia Homes Inc.

At the time of this post we’re not clear on just how many different models but here’s the information we currently have:

Plan 1 – Three story townhome with 1 bedroom, 1.5 bathrooms, and approximately 926 square feet. 

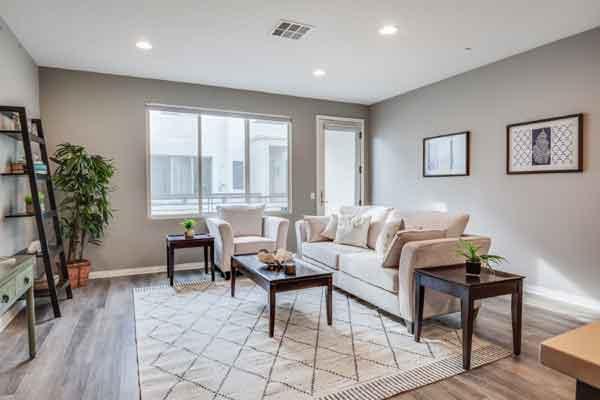
The first floor features a one car attached garage along with a den and half bath.  The second level features an open concept layout with a fairly large living, dining and kitchen.  This main level also offers a balcony off of the living room.  The top level features a large bedroom and bath.  –  See builder features and finishes

Plan 2 – Three story townhome with 3 bedrooms, 3 bathrooms, and approximately 1,328 square feet.   

The lower level consists of a 2 car garage and the entry of the home.  The main living level on the second floor showcases a fairly large living room with doors out to the deck as well as the spacious kitchen featuring a large island.  To the rear of the 2nd level is a guestIndigo condos Hawthorne bedroom that shares the bathroom with the living areas. The top level features 2 suites with the primary having a very large bathroom.  There is also the conveniently located stackable laundry closet on the top floor.  –  See builder features and finishes

Plan 3 – Three story townhome with 3 bedrooms, 3 bathrooms and approximately 1,620 square feet.  

The ground level features a 2 car side by side attached garage along with a den and powder room.  The second level features a nice and open layout with living, dining and the kitchen which features a large center island.  The living room opens to an outdoor deck.  The top floor features 2 guest bedrooms with shared full bath and the primary suite.  The conveniently located stackable laundry closet resides on this level. – See builder features and finishes

Plan 4 – Three story townhome with 4 bedrooms 3.5 bathrooms and approximately 1,946 square feet.

The plan 4 is the largest layout in Indigo.   The Plan 4 offers a full bedroom and full bathroom on the first floor along with the 2 car side by side garage.  The main offers an open concept layout with spacious living, dining and kitchen areas along with an outdoor deck and a laundry room.  The top floor features 2 guest bedrooms with shared full bath and the primary suite. – See builder features and finishes

Search the current condos for sale in Indigo

As the homes are fairly new they generally have the bells and whistles of new construction including quartz countertops, central air and heat, recessed lighting, open layouts and newer finishes.

As of this writing (6/2/26) HOA dues are very low at $275 but there are no real amenities to speak of.

The community is still under construction as of 6/2/26 and they currently have a sales office and homes are listed by
Amber Richard – Melia Homes Inc – 949-759-4367

Current Indigo Hawthorne Condos for sale


Finishes and Features

Information is from the builder website

First Impressions:

  • A welcoming street scene comprised of beautifully detailed exteriors
  • Beautifully landscaped walkways and common areas with access to all neighborhood amenities
  • Interior-Access Attached 1 and 2-car garage
  • Steel roll-up garage door with opener that includes (2) three-button transmitters

Kitchen:


  • Elegant European quartz countertops in your choice of three colors with 6” inch backsplash and full backsplash at cooktop
  • Stainless-steel appliance package including:
  • Samsung® built-in electric induction slide in oven, built-in microwave above oven, and dishwasher with digital touch control
  • Contemporary Shaker style white thermofoil cabinetry with 6” satin nickel pulls
  • Convenient roll-out cabinetry for recycling and trash
  • Undercabinet task lighting
  • Sonetto® single bowl stainless-steel undermount sink with Delta pull-down chrome faucet and food waste disposal
  • Pre-wire for future pendant lights over kitchen island

Primary Suite:

  • Piedrafina countertops with 4” backsplash
  • Dual rectangular undermount sinks and Delta® bath accessories with chrome finishes
  • Shower enclosure with subway ceramic tile shower surround
  • Convenient frameless medicine cabinet for extra storage
  • Spacious closet with shelving with stained poles

Impressive Interiors:

  • 12×12 Porcelain tile flooring at entry, kitchen, baths and laundry
  • Designer-selected Mohawk® carpeting throughout living areas
  • Smooth raised two-panel interior doors with Kwikset® door hardware in chrome
  • Therma-Tru® fiberglass entry doors with glass insert and matte black Kwikset® hardware
  • Therma-Tru® fiberglass, dual glazed French Doors leading to deck (Plan 1 – Vinyl Slider).
  • Decorative door casings and enameled 4 ½” contemporary baseboards throughout
  • Delta® plumbing fixtures throughout
  • Center ceiling lights at all secondary bedrooms, that include pre-wire for future ceiling fan
  • Surface Mount LED lights located at Living Room, Kitchen, Master Bedroom, Bathrooms and other locations per plan
  • Linen storage
  • Piedrafina countertops 4” backsplash at all secondary bathrooms
  • Bathrooms feature contemporary rectangular sinks with Delta® polished chrome faucets and elongated toilets
  • Vista Paint throughout
  • Reinforced fan ready junction box with 3-wire and cover plate (for future light fixture) and dimmer switch at dining room
  • Laundry room with electric dryer hookup

Tech Living:

  • Flat-screen TV pre-wire included at Primary Bedroom and Great Room
  • Central air conditioning and heating with programmable Carrier smart thermostat
  • Low Voltage pre-wire including phone outlet at kitchen, Data Outlets at Great Room, Phone/Data outlets at Master Bedroom, and Data outlets at secondary bedrooms
  • USB outlet at Master bedroom and kitchen offers a convenient way to charge your devices
  • Eero Pro® WiFi booster for increased internet signal

Energy Efficient Details:

  • Energy-saving surface mount LED lights
  • Energy-efficient electric water heater
  • Energy-efficient vinyl windows, dual-glazed with high-performance low-E glass, which provide solar control and visible light transmittance, resulting in utility cost savings with increased efficiency
  • High-performance faucets and low-flow toilets and showerheads conserve water
  • Energy efficient and fully insulated exterior walls and attic space to aid in home energy efficiency
  • Whole house fan
  • Sealed heating and cooling ducts
  • High-efficiency air-conditioning and heating
  • Full exterior door weather stripping
  • Smoke and carbon monoxide detectors
  • Fire Sprinklers


This web site may reference real estate listing(s) held by a brokerage firm other than the broker and/or agent who owns this website. The accuracy of all information is deemed reliable but not guaranteed and should be personally verified through personal inspection by and/or with the appropriate professionals.
Filed Under: hawthorne ca real estate, Hawthorne home prices, Hawthorne homes for sale, Hawthorne homes for sale, hawthorne real estate, Hawthorne realtor Keith Kyle, Hawthorne realtors, Indigo townhomes, Realtor Keith Kyle, Vista Sotheby's International Tagged With: Indigo, Indigo condos, Indigo Hawthorne, Indigo townhomes, new construction in Hawthorne

Average Home Price in Hawthorne $1,068,496 in April

May 17, 2026 by admin

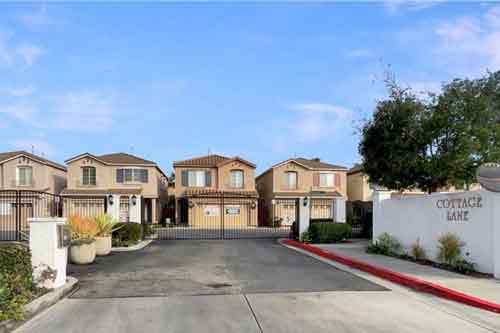
Hawthorne Real Estate Market Report for AprilCottage Lane gated community in Hawthorne

24 Home Sales with $1,068,496 Average Price

The real estate market in Hawthorne kept humming along in March with an impressive 24 closed escrows…..well above the 15 homes that sold during March.

Search the current homes for sale in Hawthorne California

Prices were impressive with the average list price for homes that sold during the month at $1,069,367 and the average sold price was $1,068,496 which was a huge jump from $882,667 in March and  $827,571 in February.

Homes averaged $662 per square foot and homes averaged a brief 27 days on market before going into escrow.

See how Arpil 2026 home sales compared to other months on our Hawthorne real estate market trends and statistics page.

April 2026 Home Prices and Home Sales in Hawthorne

Type Address Price Beds & Baths Sq feet
CONDO 5540 Strand #201 $725,000 1/1,0,0 957
SFR 4824 W 133rd $750,000 3/1,0,0 1376
CONDO 12922 Union#302 $989,900 2/2,0,0 1570
TWNHS 5341 Strand #105 $1,040,000 2/2,0,1 1470
SFR 5017 W 118th PL $1,130,000 5/3,0,0 1931
SFR 5444 W 134th $1,140,000 3/2,0,0 1120
SFR 5102 W 131st ST $1,206,000 3/2,0,0 1307
SFR 12621 Costa DR $1,350,000 4/5,0,0 3029
TWNHS 5429 Strand #101 $1,390,000 3/3,0,0 2123
SFR 5324 W 121st $1,410,000 5/3,0,0 1755
SFR 5433 W 134th Place $1,530,000 3/2,0,0 2072
SFR 5356 W 121st ST $1,530,000 3/2,0,0 1705
SFR 13208 Hansworth Ave $1,635,000 3/3,0,0 2088
SFR 5430 W 123rd ST $1,760,000 4/3,0,0 1802
DPLX 4609 w 116th st $570,000 3/2,0,0 1600
SFR 12618 Freeman Avenue $599,999 2/1,0,0 788
TWNHS 4845 W 118th PL $628,000 3/2,0,1 1601
SFR 11537 Tarron $790,000 3/2,0,0 1514
SFR 4904 W 121 st $855,000 4/1,1,0 1594
SFR 11916 Oxford AVE $875,000 3/2,0,0 1356
SFR 4237 W 134th ST $725,000 3/1,0,0 1092
SFR 4580 W 132nd Street $1,325,000 4/3,0,0 2412
SFR 2165 W 115th $870,000 3/2,0,0 1822
SFR 2041 Saint Andrews WAY $820,000 3/3,0,0 1574

This web site may reference real estate listing(s) held by a brokerage firm other than the broker and/or agent who owns this website. The accuracy of all information is deemed reliable but not guaranteed and should be personally verified through personal inspection by and/or with the appropriate professionals.
Filed Under: hawthorne ca real estate, Hawthorne home prices, Hawthorne home sales, Hawthorne homes for sale, Hawthorne homes for sale, hawthorne real estate, Hawthorne realtor Keith Kyle, Hawthorne realtors, Home prices in Hawthorne CA, home sales in Hawthorne, real estate trends Tagged With: average home price in Hawthorne, hawthorne home prices, hawthorne home sales, hawthorne real estate

3 Bed Condo for Sale in Fusion – 5410 149th Pl #11 Hawthorne

March 3, 2026 by admin

5410 149th Pl #11 in gated Fusion South Bay5410 w 149th St Hawthorne - townhomes in Fusion

3 Bedroom “J” Floorplan for sale at $1,149,000

If you’re looking for a nice home in a gated community it’s been a good few weeks.  There is a new listing in Three Sixty at 5552 Palm offering 4 bedrooms, the beautiful Three Sixty townhome at 12921 Mission #102 featuring two bedrooms, 3 baths and listed at $1,125,000 and now a 3 bedroom townhome condo in the gated community of Fusion.

5410 149th Place #11 is listed by Arthur Bartholomew of Anthony Kostelak, Broker.

Some of the highlights of this home are the hardwood floors, new paint, the updated kitchen including new quartz counters, stainless appliances and recently painted cabinetry.

Contact Fusion real estate specialist Keith Kyle with Vista Sotheby’s International to request more information or to schedule a private tour.

As with all of the condos and townhomes in Fusion,  the community resides withinthe boundaries of the highly sought after Hollyglen neighborhood of Hawthorne and is served by the award winning Wiseburn School District.

Fusion is a secure and gated community and community amenities include a very nice pool and spa, small playground, half basketball court and an abundance of landscaped walking paths.  It sits just across from Manhattan Beach and central to just about everything in the South Bay.

5410 149th Pl #11 By the Numbers

  • The gated community of Fusion South Bay
  • 3 bedrooms all on one level
  • 2.5 bathrooms
  • E Floorplan
  • 1,790 sq feet** (BTV)
  • $387 monthly HOA
  • Built in 2007
  • Interior laundry
  • 2 car  attached garage
  • For sale at $1,149,000
  • Listed by Arthur Bartholomew – Anthony Kostelak, Broker – 310-546-1077

5410 149th Pl Unit#11, Hawthorne, CA 90250 – Listed at $1,149,000


Any information relating to a property referenced on this web site comes from CRMLS. This web site may reference real estate listing(s) held by a brokerage firm other than the broker and/or agent who owns this website. The accuracy of all information is deemed reliable but not guaranteed and should be personally verified through personal inspection by and/or with the appropriate professionals.

Filed Under: Fusion South Bay, hawthorne ca real estate, Hawthorne home prices, Hawthorne home sales, Hawthorne homes for sale, Hawthorne homes for sale, hawthorne real estate, Hawthorne realtor Keith Kyle, Hollyglen homes, Realtor Keith Kyle, Vista Sotheby's International, Wiseburn, Wiseburn School District Tagged With: 5410 149th Pl #11 Hawthorne CA, 5410 149th Pl Unit#11 Hawthorne CA, fusion south bay, gated community of Fusion, wiseburn school district

1 Bedroom “Flats” Condo in Three Sixty Sells for $760,000

February 16, 2026 by admin

13029 Central Ave Unit#401 in Three Sixty South Bay13029 Central Ave Hawtthorne CA

Top floor one bedroom “Flats” condo closes at $760,000

Contact top Three Sixty real estate specialist Keith Kyle with Vista Sotheby’s to request listing alerts for similar condos

The latest home sale in the gated community of Three Sixty was a rare top floor  1 bedroom condo in the “Flats”.  The single level condo was originally listed at $799,950….later improved to $769,950 and sold at $760,000 after 48 days on market.  The previous sale of a 1 bedroom was also a top floor unit and sold in February of 2025 for $775,000.  That unit was originally listed at 875,000 and sold for $100K less after a year on the market.

Listed by Robert Clyde Walatka & Sue Murphy of Keller Williams South Bay.

The home offered a nice open concept layout and some highlights included stainless appliances, white shaker cabinetry, stone counters, breakfast bar which adds flexibilty for space if a dining table isn’t needed.

The condos in the Flats all enjoy private garages and each building has an elevator making it ideal for anyone hoping to avoid interior stairs.

As with all of the homes and condos in the gated community  of Three Sixty, the home enjoys the incredible resort like amenities including the “center” with multiple pools and spa, BBQ area, dog parks, community rooms, a state of the art fitness center and more.  Enjoy gated living,  central air conditioning and heat and the Hollyglen location means it’s part of the award winning Wiseburn School District.

13029 Central Avenue #401 by the numbers

  • 1 bedrooms
  • 1.5 bathrooms
  • 1,240* (BTV)
  • Built 2013
  • 2 car detached (private not shared) tandem garage
  • $755 monthly HOA dues (varies slightly)
  • Originally isted at $799,950 and sold at $760,000
  • Central heat and A/C
  • Listed by Robert Clyde Walatka & Sue Murphy – Keller Williams South Bay – 310-375-3511

13029 Central Avenue Unit#401 Hawthorne CA –  $760,000

Any information relating to a property referenced on this web site comes from CRMLS. This web site may reference real estate listing(s) held by a brokerage firm other than the broker and/or agent who owns this website. The accuracy of all information is deemed reliable but not guaranteed and should be personally verified through personal inspection by and/or with the appropriate professionals.

*There is often a discrepancy between original builder noted square footage and tax record square footage.  Buyer is recommended to verify square footage and square footage noted above is obtained from the MLS listing.

Filed Under: 360 South Bay, hawthorne ca real estate, Hawthorne home prices, Hawthorne home sales, Hawthorne homes for sale, Hawthorne homes for sale, hawthorne real estate, Hawthorne realtor Keith Kyle, Hollyglen, Home prices in Hawthorne CA, home sales in Hawthorne, Realtor Keith Kyle, Three Sixty, Vista Sotheby's International, Wiseburn School District Tagged With: 13029 Central Ave #401 Hawthorne, condos for sale, hawthorne condos, home prices in three sixty, three sixty, three sixty south bay

16 Hawthorne Homes Sell in January at $954,688 Average

February 5, 2026 by admin

Hawthorne Real Estate Market Report for Januarytownhomes in Three Sixty South Bay

16 Home Sales with $954,688 Average Price

Hawthorne bucked the trend a bit as it was one of the only South Bay cities or neighborhoods that didn’t see a big drop in home sales usually seen in January.  In addition on average homes sold higher than full price.

Search the current homes for sale in Hawthorne California

The average “list” price in January was $958,56 with the average sold price at $954,688 which was a bit lower than the average home price in Decmeber of $989,235 and $1,004,455 in November, but still above the norm.  

Homes averaged an impressive $752 per square foot and homes averaged 38 days on market before going into escrow.

See how January 2026 home sales compared to other months on our Hawthorne real estate market trends and statistics page.

January Home Prices and Home Sales in Hawthorne

Home type Address Price Beds & Baths Sq Feet Year built
SFR 5468 W 120th ST $760,000 2/1,0,0,0 858 1949
SFR 4907 W 139th $890,000 3/2,0,0,0 1520 1947
TWNHS 12913 Mission AVE #108 $1,070,000 2/1,1,1,0 1630 2014
SFR 5408 W 122nd $1,123,000 3/1,0,1,0 1522 1950
SFR 5146 W 135th $1,150,000 3/3,0,0,0 1154 1947
TWNHS 5547 Strand #103 $1,170,000 2/3,0,0,0 1680 2012
SFR 13229 Glasgow Place $1,288,000 3/2,0,0,0 1124 1955
SFR 5250 W 137th St $1,299,000 3/2,0,0,0 1123 1955
SFR 5531 Palm DR $1,800,000 4/2,0,1,0 2423 2014
CONDO 4055 W Rosecrans AVE #2 $480,000 2/2,0,0,0 1119 1987
SFR 12235 12235 Menlo Avenue $615,000 3/2,0,0,0 1084 1947
SFR 12616 York ave $680,000 2/1,0,0,0 910 1951
SFR 4703 W 118th ST $720,000 4/2,0,0,0 1236 1942
SFR 3357 W 134th PL $680,000 2/1,0,0,0 740 1940
SFR 13208 Florwood $850,000 3/2,0,0,0 1236 1975
SFR 3247 Garden $700,000 3/3,0,0,0 1376 2001

Filed Under: hawthorne ca real estate, Hawthorne home prices, Hawthorne home sales, Hawthorne homes for sale, Hawthorne homes for sale, hawthorne real estate, Hawthorne realtor Keith Kyle, Hawthorne realtors, Home prices in Hawthorne CA, home sales in Hawthorne, Realtor Keith Kyle, Three Sixty Tagged With: average home prices in Hawthorne, hawthhorne real estate, hawthorne home prices, hawthorne home sales, Hawthorne Homes for sale, home prices in hawthorne

Beautifully Remodeled Home in Del Aire – 5356 121st Street

February 5, 2026 by admin

5356 W 121st Street, Hawthorne CA90250 – Listed at $1,549,0005356 W 121st Street Hawthorne

There must be something happening on 121st Street as two properties were listed today on this nice street in Del Aire.

5356 121st Street is listed by Sarah Saypack of Vista Sotheby’s International Realty.

5356 W 121st Street is a beautifully updated home that’s as stylish as they come in the neighborhood.  The home is incredible both inside and out with luxury features you just don’t usually see unless you’re in Manhattan or Hermosa.

Some of the many highlights include:  vaulted ceilings,  sliding glass doors, open concept layout with fantastic gathering spaces, extensively remodeled and redesgined kitchens and baths, luxury finishes throughout and so much more.  This home is straight off the pages of a design magazine.

Outdoor areas are impressive as well with a grass backyard, patio with firepit, outdoor bar with clever and hip swing seating, grassy front yard and more.

The home is located in  the award winning Wiseburn School District.

5356 W 121 st Street Basics

  • 3 bed
  • 2 bath
  • 1,705  square feet (BTV)
  • Built 1949 but extensively updated
  • 5,382 sq foot corner lot
  • Wiseburn School District
  • Listed by Sarah Saypack – Vista Sotheby’s International Realty – 323.385.3366

Contact realtor Keith Kyle with Vista Sotheby’s to request more information or to set up a private tour

5356 W 121st Street, Hawthorne CA90250 – Listed at $1,549,000


This web site may reference real estate listing(s) held by a brokerage firm other than the broker and/or agent who owns this website. The accuracy of all information is deemed reliable but not guaranteed and should be personally verified through personal inspection by and/or with the appropriate professionals.

Filed Under: Del Aire, Del Aire, hawthorne ca real estate, Hawthorne home prices, Hawthorne homes for sale, Hawthorne homes for sale, hawthorne real estate, Hawthorne realtor Keith Kyle, Hawthorne realtors, Hollyglen homes, Home prices in Hawthorne CA, home sales in Hawthorne, Realtor Keith Kyle, Vista Sotheby's International, Wiseburn School District Tagged With: 5356 W 121st Street Hawthorne CA, del aire homes for sale, Hawthorne Homes for sale, keith kyle, vista sotheby's

  • 1
  • 2
  • 3
  • …
  • 15
  • Next Page »

Current Hawthorne Homes for Sale

Your Hawthorne CA Realtor

Hawthorne realtor Keith Kyle

Keith Kyle

Vista Sotheby's International Realty logo Top Producing Realtor DRE# 01712785

telephone icon310-251-2344 cell/text email usKeith@KeithKyleHomes.com

Copyright © 2026 · AgentPress Pro on Genesis Framework · WordPress · Log in